
Lynda Heithaus
Richmond, VA
REALTOR®, ABR (Accredited Buyer's Representative), e-Pro, Notary, Associate Real Estate Broker



BEDS3
BATHS1 full
SQUARE FEET1,257
MLS#2618291
STATUSPending
PROPERTY TYPEResidential - Single Family
SUBDIVISIONSheridan Hills
Property Description
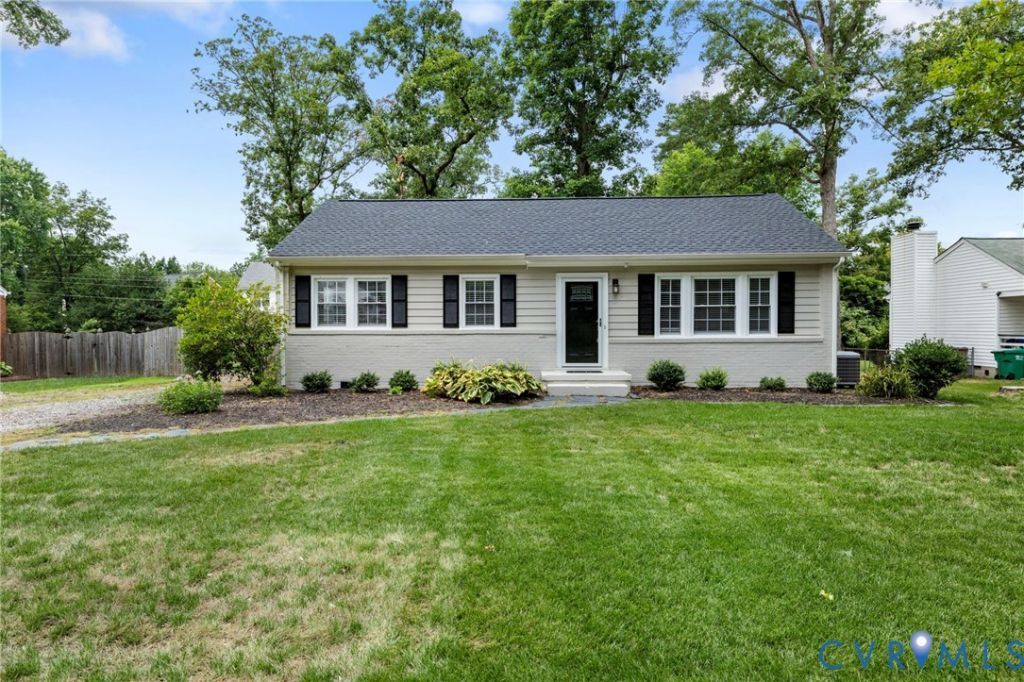
Welcome to 712 Timken Drive, a beautifully maintained home offering single floor living, timeless charm, and thoughtful updates. Step inside to hardwood floors throughout most of the home and ample natural lighting. The kitchen features white subway tile backsplash, stainless steel appliances, as well as an abundance of cabinet space. All three bedrooms are nicely sized and serviced by the updated bathroom. Outside, enjoy the sunny days and cool nights on the newer rear deck that leads to the patio with a firepit all overlooking the fenced, park like backyard. The large, detached garage completes the home providing a space to store all your toys! This move-in ready home has been lovingly cared for and features numerous recent improvements - New Roof (2024), Exterior Painted (2024), New Dishwasher and Refrigerator (2024), Interior Painted (2023). With its combination of recent updates, careful maintenance, and desirable West End location, this is home is perfect for a first-time buyer or those looking to downsize. Located near shops, restaurants, and I-64 this is not to be missed.
Property Features
Property Type: Residential - Single Family
Basement: Crawl Space
Cooling: Central Air
Days on Market: 26
Fenced: Yes
Garage: 1
Heating: Electric
Home Style: Ranch
Lot Size: 0.38 Acres
Roof Type: Asphalt
Stories: 1.0
Taxes: $3,217
Year Built: 1957
Feature Descriptions
Appliances: Dryer, Dishwasher, Electric Water Heater, Microwave, Oven, Washer
Exterior: Deck, Unpaved Driveway
Exterior: Brick, Drywall, Wood Siding
Fencing: Back Yard, Fenced
Floor Features: Vinyl
Interior: Bedroom on Main Level, Ceiling Fan(s), Dining Area, Granite Counters, Main Level Primary
Lot Dimensions: 0
Parcel#: 746-739-6961
Parking: Driveway, Detached, Garage, Off Street, Unpaved
Patio/Porch: Deck
Sewer: Public Sewer, Septic Tank
Water: Public
Local Schools
High School: Freeman
Middle School: Tuckahoe
Elementary School: Maybeury
Listed By / Shown By
Listed By
Agency Name: Hometown Realty
Shown By
Agent Name: Lynda Heithaus
Agent Phone: (804) 350-2328
Estimate Your Payment
Estimated Payment
$ 2,266.58 per month $1,886.20 Principal & Interest $268.08 Property Tax $112.29 Homeowner's InsuranceChange Payment Information

Lynda Heithaus
Richmond, VA 23221
Office: (804) 796-9400
Cell: (804) 350-2328
Fax: (804) 419-8208
Email: lyndasellsvirginia@gmail.com



These real estate listings were derived from the Central Virginia Regional Multiple Listing Service, LLC, of which this brokerage is an independently owned Participant. The information contained in these listings is deemed reliable but is not guaranteed. All MLS listings are © 2026 Central Virginia Regional Multiple Listing Service,LLC. All rights reserved. No one may copy and/or repost these MLS listings, or any portion thereof, without the written permission of an authorized officer of the Central Virginia Regional Multiple Listing Service, LLC. These listings are refreshed within a minimum of every seven calendar days. Thus, listings may appear here for properties no longer on the market. The information being provided is for consumers' personal, non-commercial use and may not be used for any purpose other than to identify prospective properties for purchasing or leasing.
Privacy Policy / DMCA Notice / ADA Accessibility


This site is hosted, designed and copyright
© 1994 - 2026 by
Delta Media Group, Inc. -- Patent Pending --
Agency License Information: Hometown Realty-Licensed in the Commonwealth of Virginia