
Lynda Heithaus
Richmond, VA
REALTOR®, ABR (Accredited Buyer's Representative), e-Pro, Notary, Associate Real Estate Broker



BEDS1
BATHS1 full
SQUARE FEET734
MLS#VAAR2077204
STATUSACTIVE
PROPERTY TYPEResidential - Condominium
SUBDIVISIONTHE PHOENIX CONDOMINIUMS
SCHOOLARLINGTON COUNTY PUBLIC SCHOOLS
Property Description
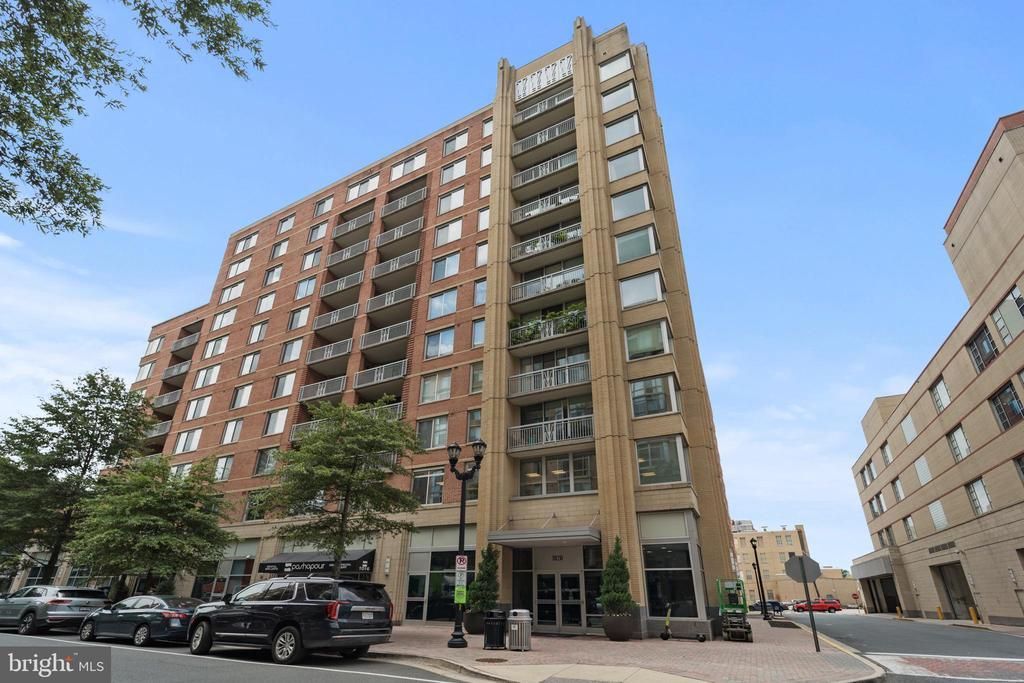
Welcome to The Phoenix in the heart of Clarendon! This beautifully maintained 1-bedroom, 1-bath condominium offers approximately 734 square feet of stylish, light-filled living space. The open floor plan features hardwood floors throughout the main living area, a spacious living and dining area, and a private balcony! The kitchen is appointed with granite countertops and stainless steel appliances, while the generous bedroom offers a walk-in closet. Additional conveniences include an in-unit washer and dryer and one assigned garage parking space. Residents of The Phoenix enjoy exceptional amenities including a rooftop pool, fitness center, concierge, party room, library, theater room, business center, and secure building access. Ideally located just steps from the Clarendon Metro, Trader Joe's, restaurants, coffee shops, nightlife, and parks,. This home offers the perfect combination of luxury, convenience, and an unbeatable urban lifestyle. Easy access to Washington, DC, National Landing, Amazon HQ2, Reagan National Airport, and major commuter routes makes this an exceptional opportunity to live in one of Arlington's most sought-after neighborhoods! Great investment for a rental property !
Property Features
Property Type: Residential - Condominium
Cooling: Central A/C
Days on Market: 7
Fuel Type: Electric
Garage: 1
Heating: Central, Forced Air
Home Style: Contemporary
Stories: 1.0
Taxes: $5,185
Year Built: 2007
Feature Descriptions
Accessibility: Elevator
Additional Structures: Above Grade
Appliances: Dishwasher, Disposal, Dryer - Front Loading, Microwave, Oven/Range - Electric, Refrigerator, Washer - Front Loading, Washer/Dryer Stacked
Building Name: PHOENIX
Community Amenities: Billiard Room, Elevator, Exercise Room, Library, Meeting Room, Party Room, Pool - Outdoor
Condo/Coop Fee: $421.00/Monthly
Exterior: Brick
Interior: Breakfast Area, Combination Dining/Living, Window Treatments, Floor Plan - Open
Parking Features: Assigned
Parking Notes: 1 Total Parking Spaces
Pet Restrictions: Number Limit
Rooms: Dining Room, Primary Bedroom, Kitchen, Family Room, Laundry
Sewer: Public Septic, Public Sewer
SQFT Above Finished: 734
SQFT Total Finished: 734
Structure Type: Unit/Flat/Apartment
Total Garage/Parking Spaces: 1
Water: Public
Local Schools
High School: WASHINGTON-LIBERTY
Middle School: JEFFERSON
Elementary School: TAYLOR
School District: ARLINGTON COUNTY PUBLIC SCHOOLS
Listed By / Shown By
Listed By
Agency Name: EXP Realty, LLC
Agency Phone: 8668257169
Shown By
Agent Name: Lynda Heithaus
Agent Phone: (804) 350-2328

Estimate Your Payment
Estimated Payment
$ 2,975.62 per month $2,400.62 Principal & Interest $432.08 Property Tax $142.92 Homeowner's InsuranceChange Payment Information

Lynda Heithaus
Richmond, VA 23221
Office: (804) 796-9400
Cell: (804) 350-2328
Fax: (804) 419-8208
Email: lyndasellsvirginia@gmail.com


Privacy Policy / DMCA Notice / ADA Accessibility


This site is hosted, designed and copyright
© 1994 - 2026 by
Delta Media Group, Inc. -- Patent Pending --
Agency License Information: Hometown Realty-Licensed in the Commonwealth of Virginia